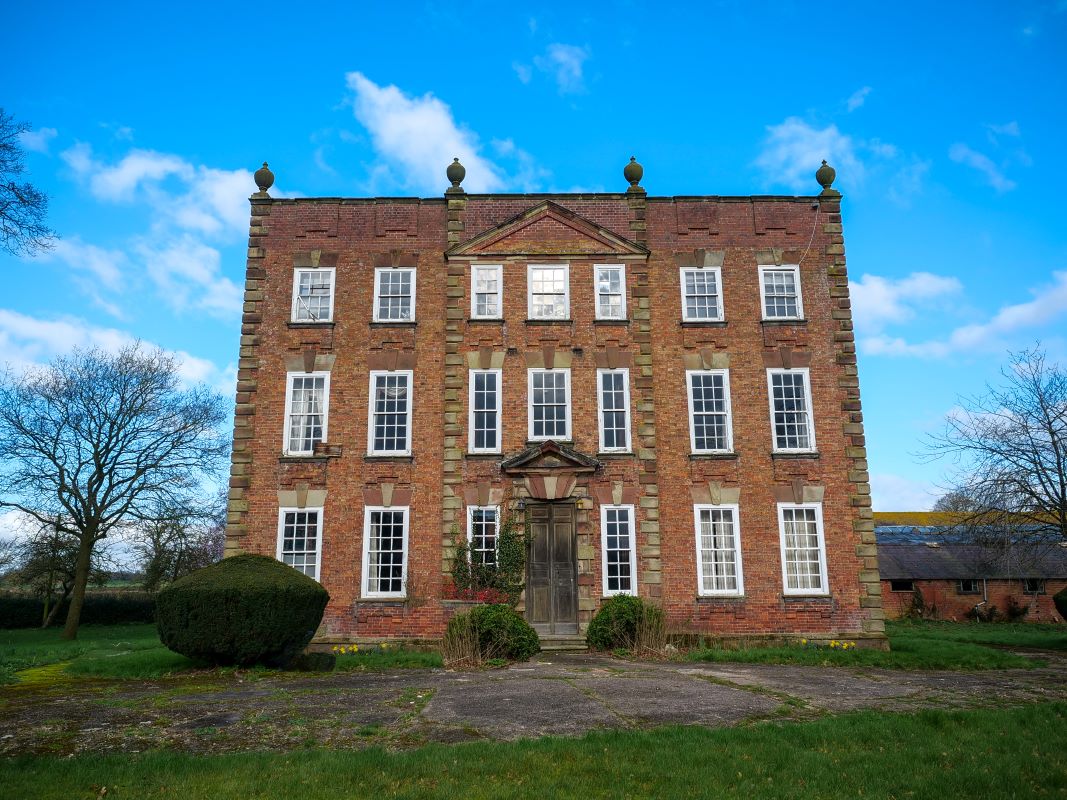
Skilts School, Gorcott Hill, Beoley, Redditch, B98 9ET
A Former school with associated buildings and land which may be suitable for development/redevelopment in Beoley
Guide price*
£1.4m+
Plus fees
Unsold
Lot information




 Commercial Vacant
 Land/Development
 Residential Vacant
Auction details:
Thursday 9th July 2026 @ 08:30AM
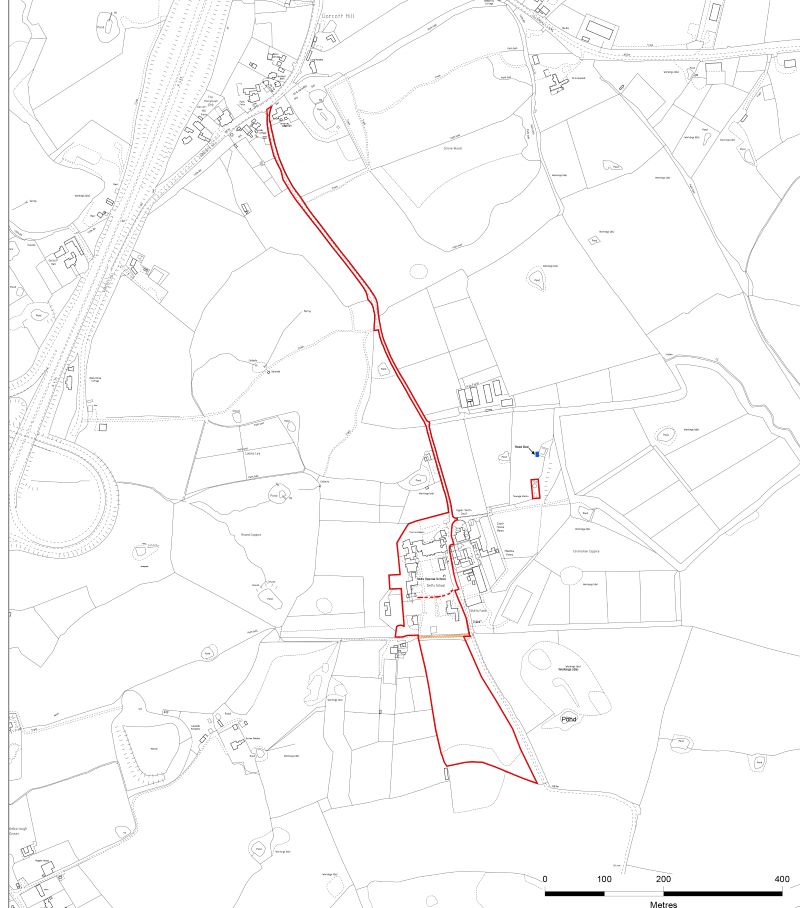
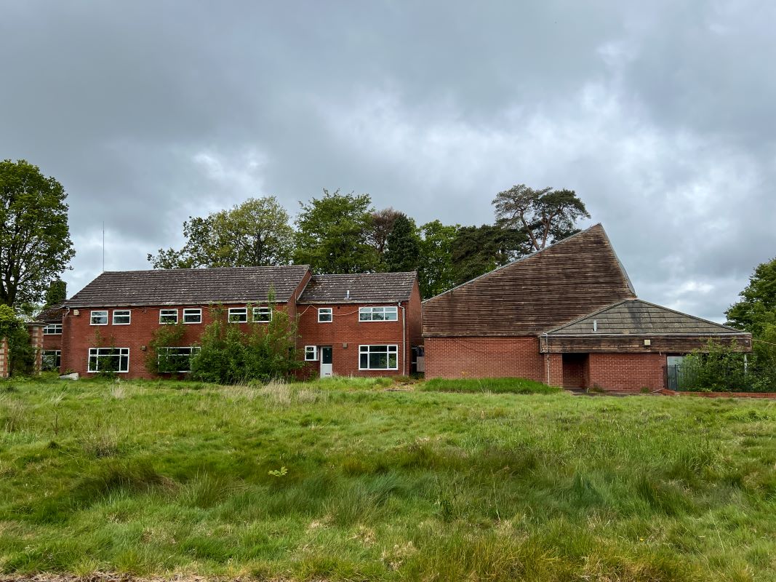
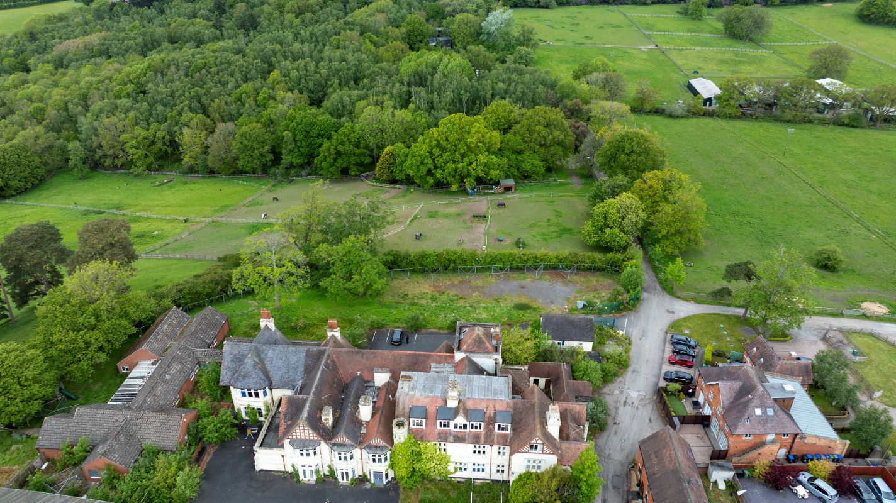
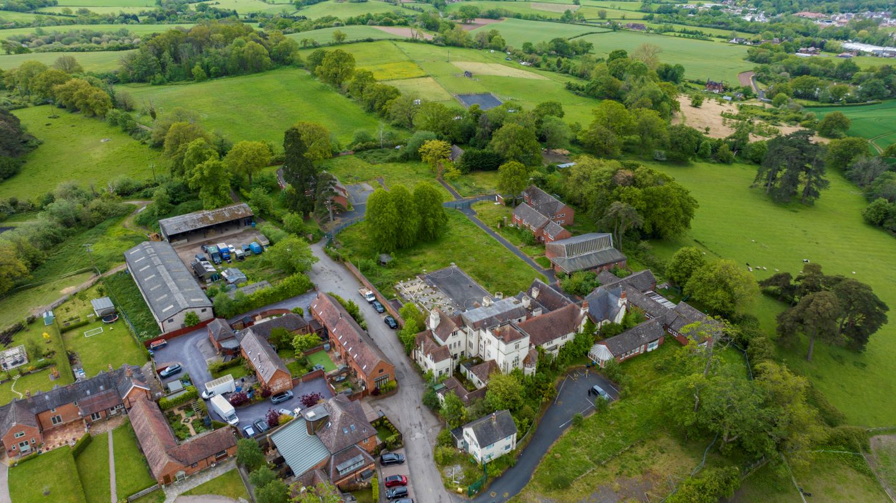
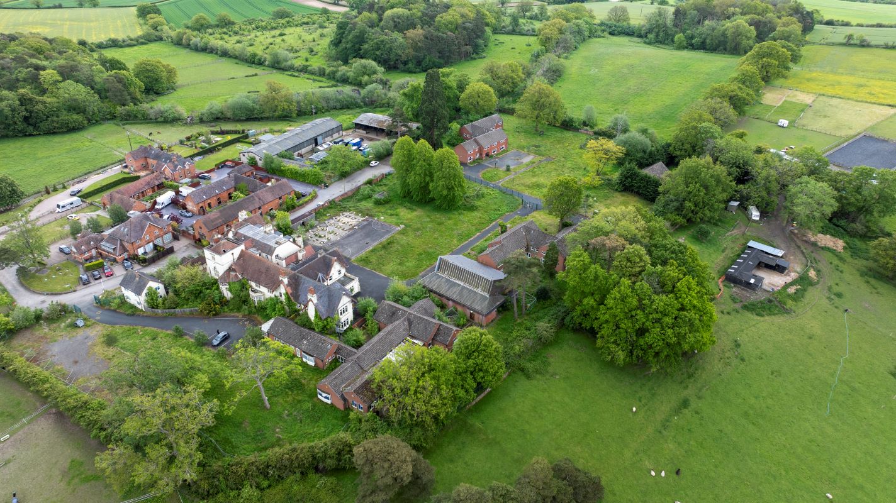
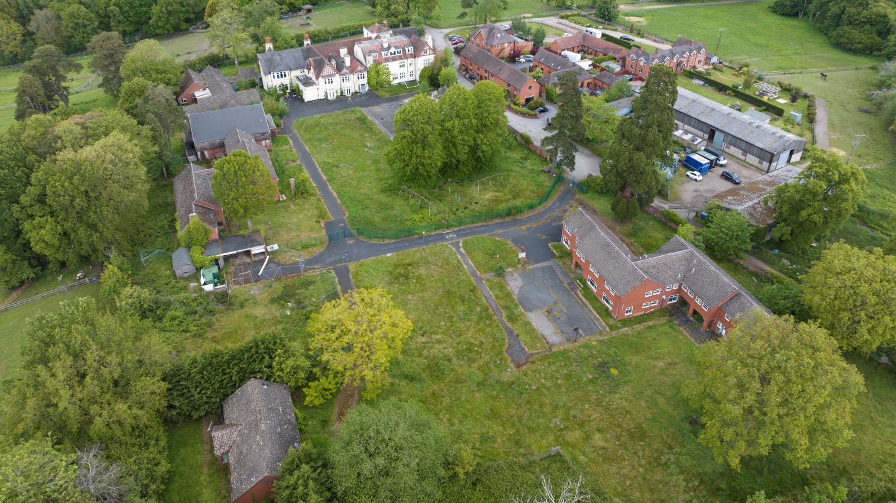
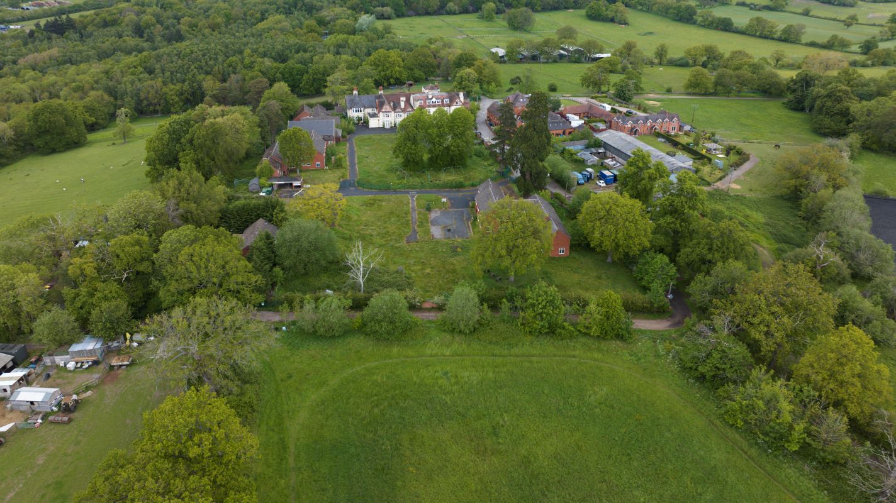
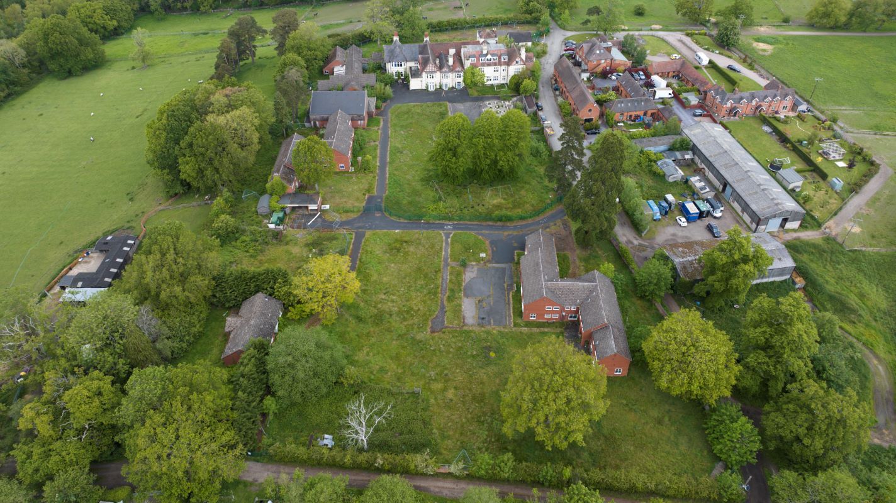
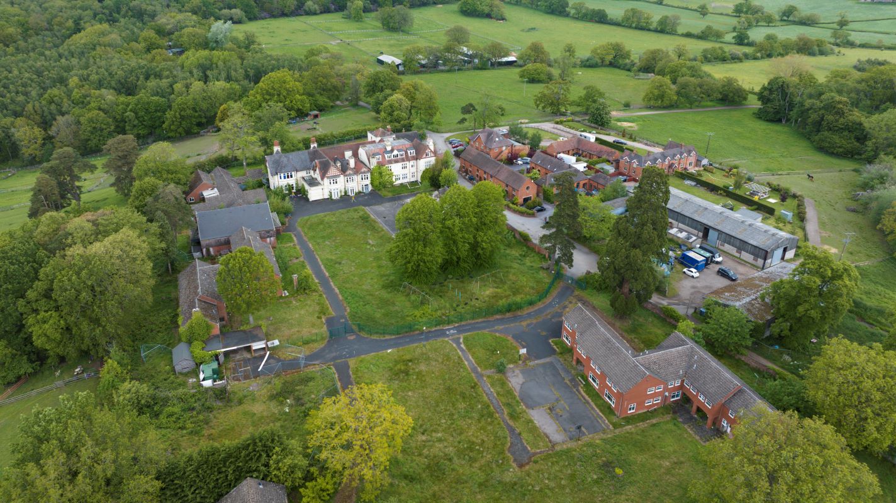
A vacant freehold substantial former residential school with a detached bungalow, site manager house, two residential blocks and gym block on a site extending to 11.17 acres (4.52 hectares) or thereabouts, which may be suitable for a variety of uses or redevelopment, subject to obtaining the necessary planning consents
Property Description
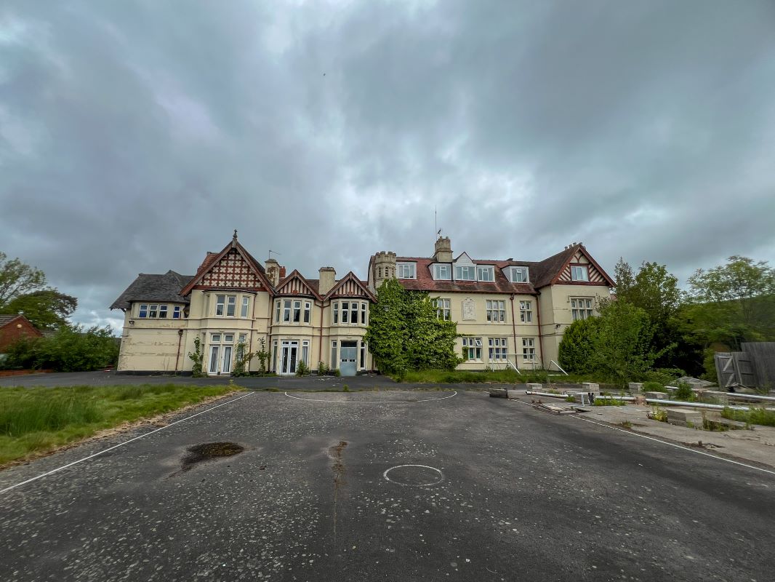
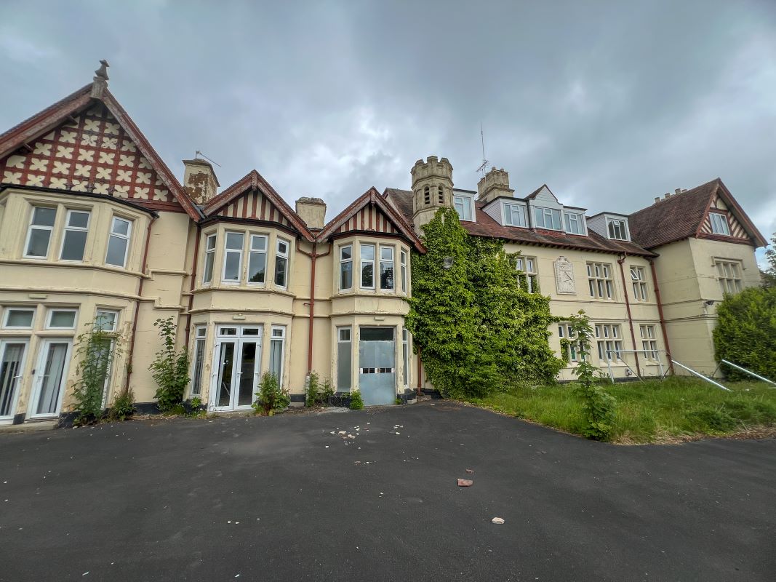
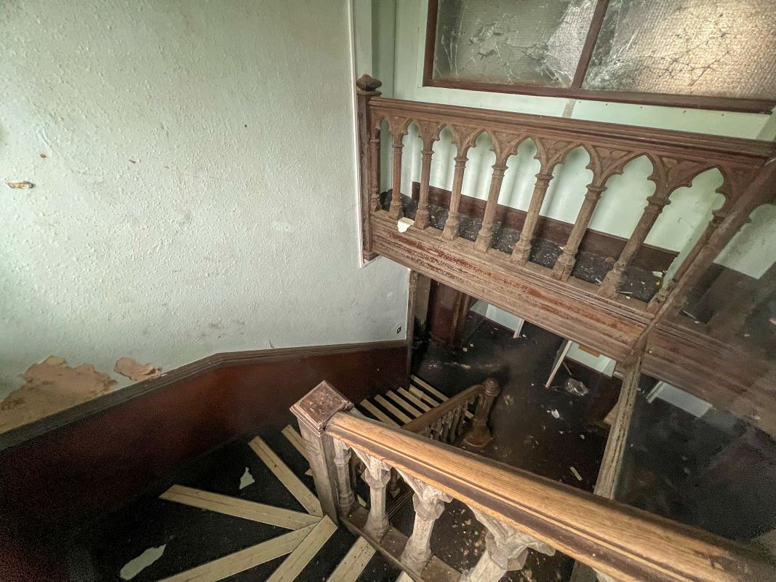
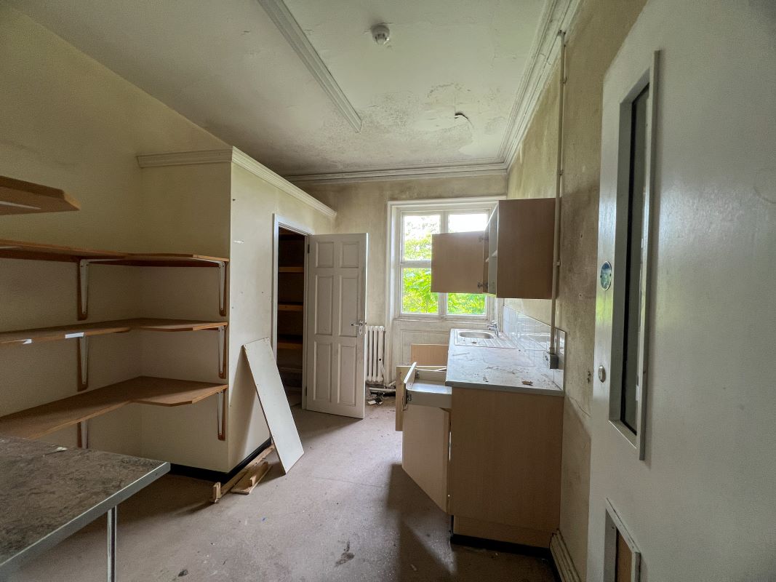
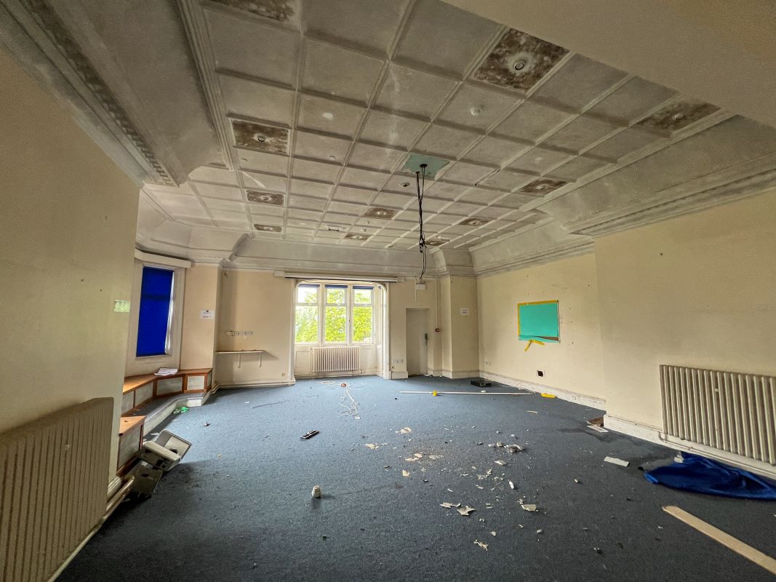
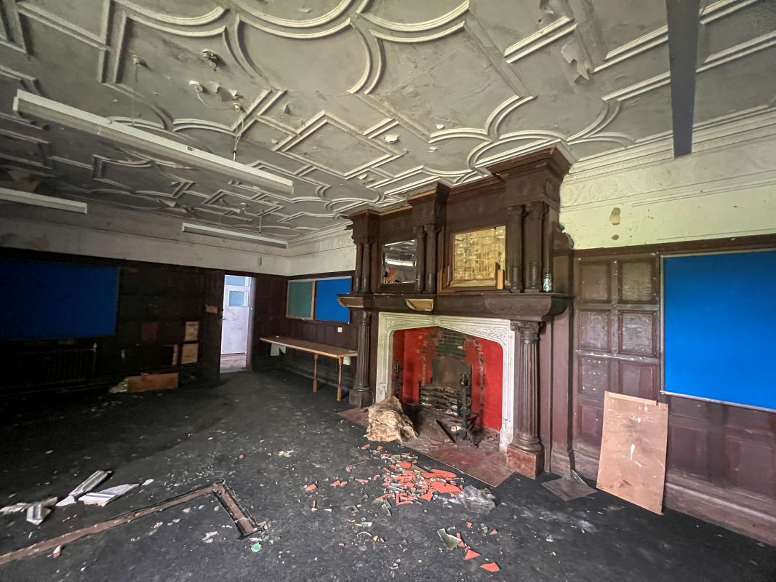
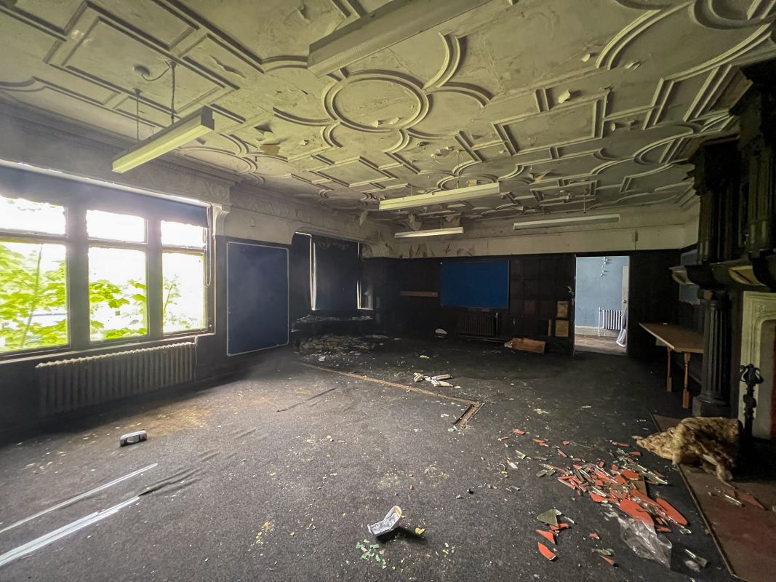
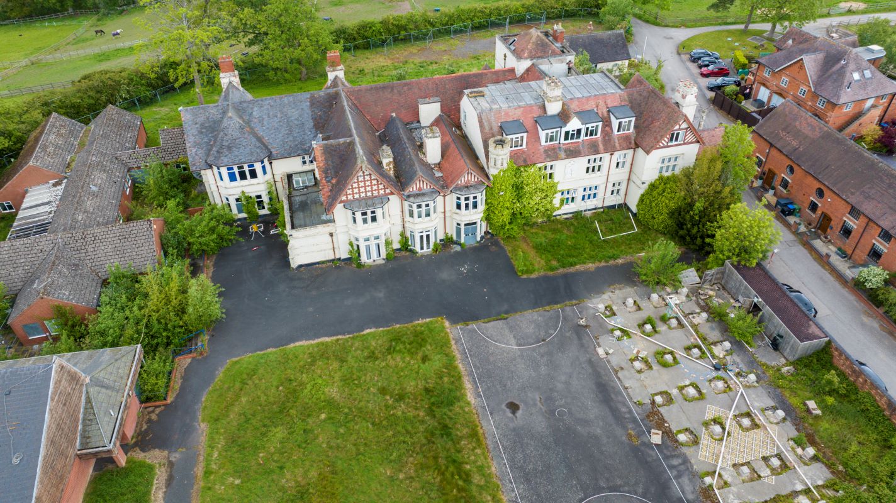
Skilts School is a former residential special school operated by Birmingham City Council, historically providing education and accommodation for primary-aged children with emotional, social and behavioural difficulties, alongside associated learning needs. The property has remained vacant following its closure several years ago and now presents a substantial redevelopment or refurbishment opportunity, subject to obtaining the necessary consents.The principal building, dating from the late 17th century, comprises a mixture of two and three storey accommodation and retains a number of original architectural features characteristic of its period. Constructed using traditional materials typical of the era, the property has been extended over time with more modern additions. The main building is not listed and is generally in poor condition internally and externally, requiring significant refurbishment.
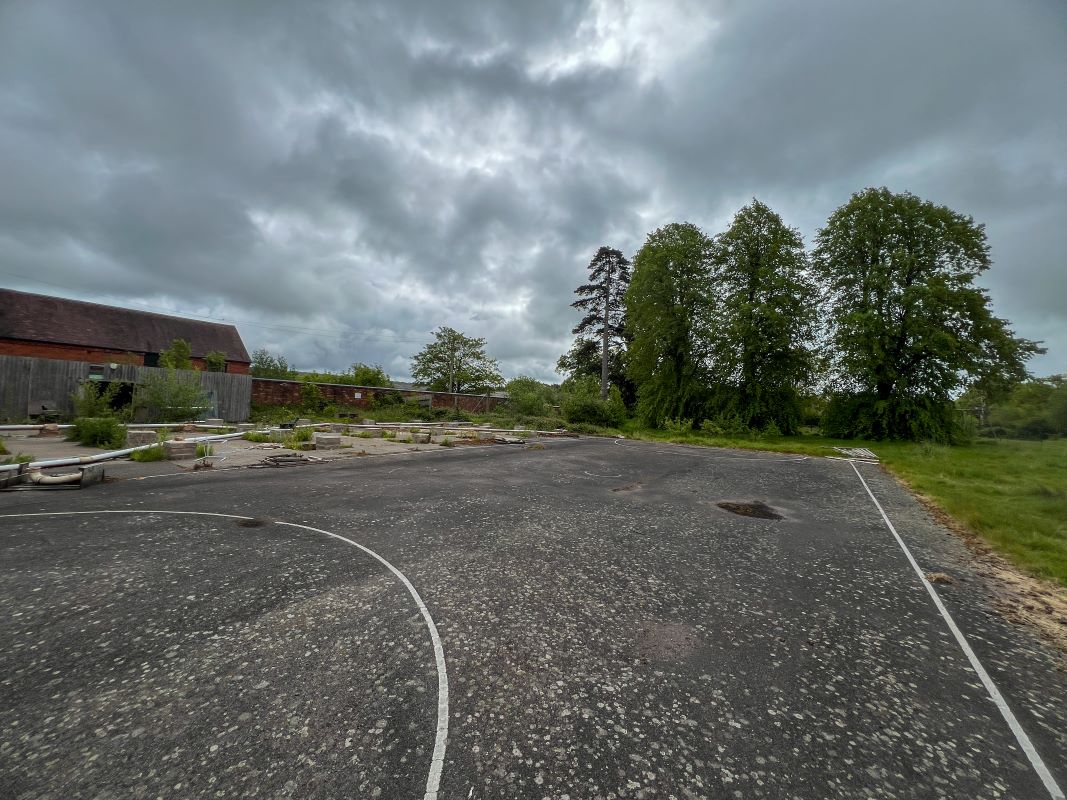
Access to the site is provided via a private road, which is included within the sale. Externally, the property benefits from areas of tarmac and gravel parking situated to the front of the main building, together with pathways linking the various ancillary buildings across the site. A sewage treatment works are also included in the transfer.
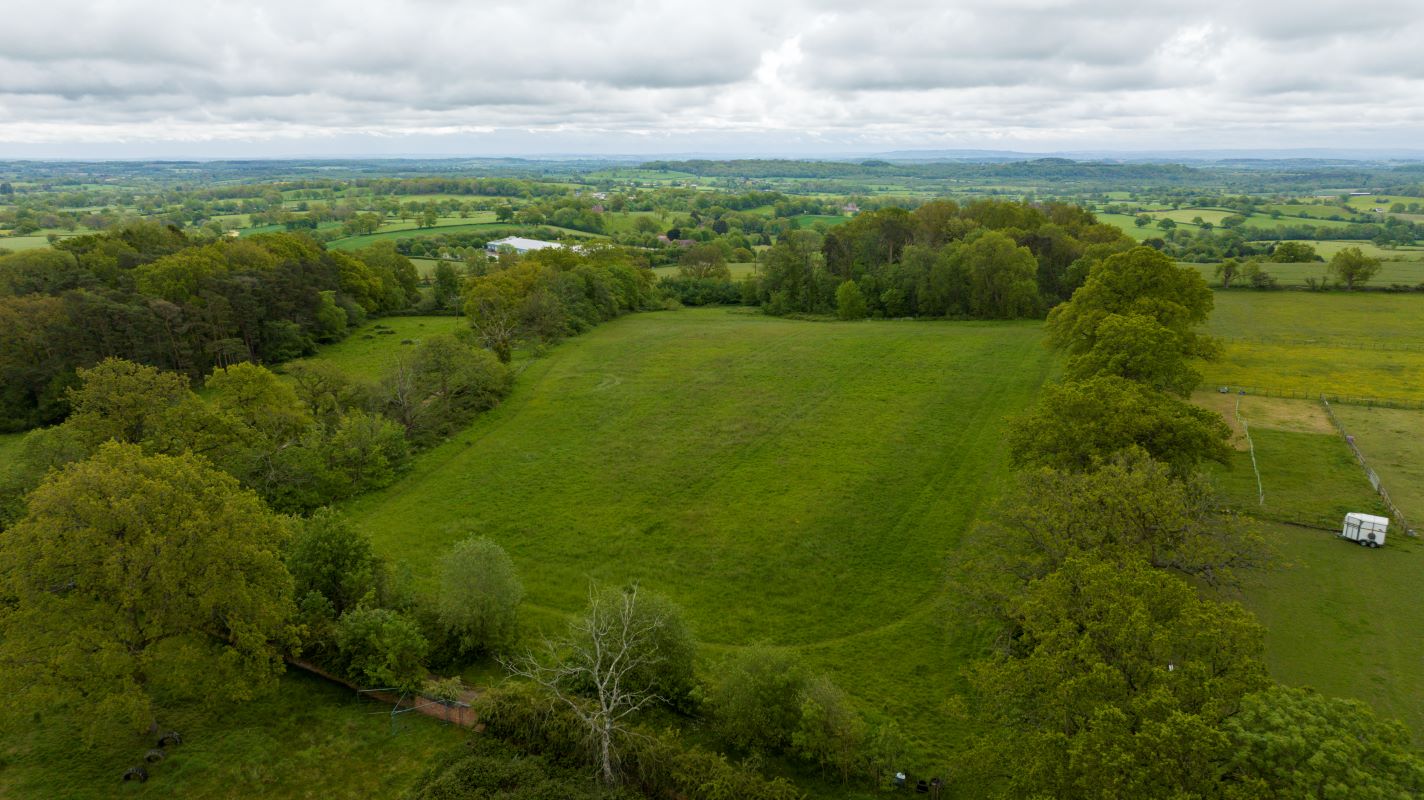
Site boundaries are predominantly defined by metal or timber palisade fencing and brick walls, although certain areas comprise dense hedgerows, overgrown vegetation, or open boundaries. To the south of the site lies an approximately 6.1 acre (2.4 hectare) field, which may offer potential for alternative uses or future development opportunities, subject to planning permission.
In addition to the main building, the site includes several ancillary properties:-
Bungalow
A detached three-bedroom bungalow with a separate garage, constructed in the mid-1970s. The accommodation currently comprises an entrance hall, two reception rooms, a kitchen, three bedrooms and a bathroom. The property is in a poor state of repair and requires comprehensive renovation.
Owl / Woodpecker Block
A two-storey residential block of brick and block construction, dating from the mid-1970s. The ground floor incorporates a former school kitchen, dining area and office accommodation, whilst the first floor provides additional bedrooms and bathroom facilities. The building requires full refurbishment.
Otter/Seal Block
A two-storey residential block built in the mid-1970s using brick and block construction. The ground floor comprises offices and recreational areas, with bedrooms and bathroom facilities located on the first floor. The property requires complete renovation.
Gym Block
Constructed in the mid-1970s using cavity brick and block construction, this building formerly served as the school gymnasium and requires comprehensive refurbishment.
Site Manager’s House
Positioned adjacent to the main entrance, this early 20th-century two storey former caretaker’s house is of brick and rendered construction. The property requires full renovation.
Location
The property is situated at Gorcott Hill, a small hamlet within the Stratford-on-Avon district, positioned on the Warwickshire and Worcestershire border. Gorcott Hill occupies a desirable semi-rural setting just outside Redditch, with convenient access to the sought-after centres of Henley-in-Arden, Solihull, and Birmingham. Opposite the site lies Upper Skilts Court, comprising a number of residential properties and equestrian facilities. The property itself occupies an elevated position, enjoying attractive views across the surrounding countryside.Access is provided via a private lane directly from Gorcott Hill. Despite its semi-rural location, the property benefits from excellent connectivity, with the A435 approximately 1 mile away, providing links northwards to the M42 motorway network and direct routes into Birmingham, approximately 8 miles distant.
The area is well placed to benefit from nearby affluent settlements including Henley-in-Arden and Studley. The nearest major centre is Redditch, offering a comprehensive range of amenities including retail, leisure, and shopping facilities. The locality is also served by several highly regarded schools, including Arrow Vale High School, St Augustine’s Catholic High School, and Studley High School, all of which have received Outstanding ratings from Ofsted and is conveniently located within close proximity to Alcester Grammar School.
Energy Performance Rating
See legal packTenure
Freehold – Vacant possession upon completion.Site Area
The site extends to approximately 11.17 acres (4.52 hectares) or thereabouts.Planning
The property was previously designated as a residential school and a day centre, classified under Class C2, which pertains to the provision of residential accommodation and care for individuals in need. It may be suitable for a variety of alternative uses, subject to obtaining the necessary planning consents. The site shows potential for such alternative uses through either the conversion of the existing building or new construction.The site is not specified within the local plan and we understand that the property is not listed, however a portion of the site might qualify as a non-designated heritage asset. There is no indication that the site is classified as a high flood-risk zone. A public Right of Way is located between Skilts School and the adjacent field. There are no known significant recent planning applications related to the site.
All interested parties must make their own enquiries with the Local Planning Authority and satisfy themselves of any use they may propose.
Value Added Tax
We understand VAT is not applicable on this transaction.Auctioneer's Note
Please note that the completion period for this property is 8 weeks (56 days).Due to the condition of this Lot, the Auctioneers advise that appropriate clothing and footwear should be worn when viewing the property and a torch may also be required. Viewers must take extreme care and access is at the viewer's own risk and the Auctioneers accept no responsibility for any accidents or injuries.
Purchasers of the property will be responsible for the following:-
(a) The private roadway that provides access to the property, which is shared with neighbouring residential and agricultural owners.
(b) The management of water supply for the school site and adjacent properties. The main water meter for these locations is situated at the bottom of the driveway. There are sub-meters for the various properties, and residents currently report their readings to the Education authority, which allocates charges based on those readings. The purchaser will arrange for the separation of supplies.
(c) The sewage system that services both the school and nearby properties. An easement in favour of the Council is in place, and a copy will be available within the legal pack.
In addition to the purchase price, the purchaser will be required to pay the Council's professional fees of £3,900.
Please note that the administration fee on this Lot is £3,500 plus VAT.
Pre-auction Offers
Please note no offers will be considered prior or post the Auction Sale.Viewings
Strictly by appointment with the Auctioneers. Please complete the ‘request a viewing’ form or contact the office.
DISCLAIMER
Bond Wolfe or their Agents for the seller of these Lots give notification that any particulars contained within the catalogue/website are prepared to the best of their knowledge and include information that has been provided to them. Plans, photographs and room measurements (provided via a 3rd party) are provided as guidance only and should not be relied upon. All potential buyers should make their own enquiries and investigations to the accuracy of the information contained in these particulars or to obtain further information that is not provided which they deem to be important prior to bidding. Any amendments to the particulars that Bond Wolfe are aware of will be published on the addendum, which is available within the lot information.
VIEWINGS
Buyers are deemed to have viewed the property (if access is available), viewed the virtual tours where applicable and undertaken all their due diligence checks prior to bidding.
All viewings are undertaken at your own risk. It is recommended that you take a torch, as not all properties have electricity, and that appropriate clothing is worn. Bond Wolfe under no circumstances shall be liable and will not accept any responsibility for any indirect incidental, consequential, special, or exemplary damages, injury and/or death arising in connection with your access to any property, caused as a result of the property’s state of repair or your use/decision to use your own equipment or any furniture, equipment or appliances in the property.
LIVE-STREAMED AUCTION
Please note that the Auction will be livestreamed via our website. You can take part remotely via Proxy, Telephone or Online, if you wish to bid you must pre-register via our website no later than 3pm the day prior to the auction. Please click here for further details.
*DEFINITION OF GUIDE & RESERVE PRICE
All properties are sold subject to a reserve price, which is the minimum price the seller is willing to accept and is confidential between the seller and Auctioneer. The guide price is only an indication as to where the reserve is currently set and not necessarily the Auctioneers expectation of what it will sell for. If the guide price is a bracket figure, then the reserve price cannot be higher than the top end of the guide price, if the guide price is a fixed figure, then the reserve cannot be more than 10% above the guide price. The guide price and reserve price can be subject to change at any time up to and including the auction day and, properties can often sell for substantially more than the quoted guide price.
COSTS AT AUCTION
When buying at auction you will unconditionally exchange contracts on the fall of the auctioneer’s gavel, please therefore ensure you have read the legal pack for each property prior to bidding. They are all individual and include the terms and conditions of your purchase as well as any costs in addition to the purchase price.
The sale of each lot is subject to an administration fee of £2,700 inc VAT (£2,250 + VAT) (unless otherwise stated in the important information), payable on the fall of the gavel/at the end of the online auction. Please note that the administration fee for the Local Authority lots may differ and all interested parties should enquire directly with the Auctioneers as to the fee applicable.
Any additional costs excluding the administration fee will be listed in the Special Conditions within the legal pack and these costs will be payable on completion. The legal pack has been prepared by the seller’s solicitor(s), who are responsible for its contents and disclosing all known information. It is available to download free of charge under the ‘lot information’, and you take responsibility for reading and understanding the legal pack and are bound by all the contents. Any stamp duty and/or government taxes are not included within the Special Conditions within the legal pack and all potential buyers must make their own investigations.